Office
SIRD Vikas Bhawan
A multi-utility campus for the Department of Panchayati Raj — administrative offices, the State Institute of Rural Development and a guest house.
- Client
- Department of Panchayati Raj, Govt. of Punjab
- Location
- SAS Nagar, Mohali, Punjab
- Built-up area
- 18,984 sqm
- Site
- 3.28 acres
- Project cost
- ₹20.59 crore
- Status
- Completed
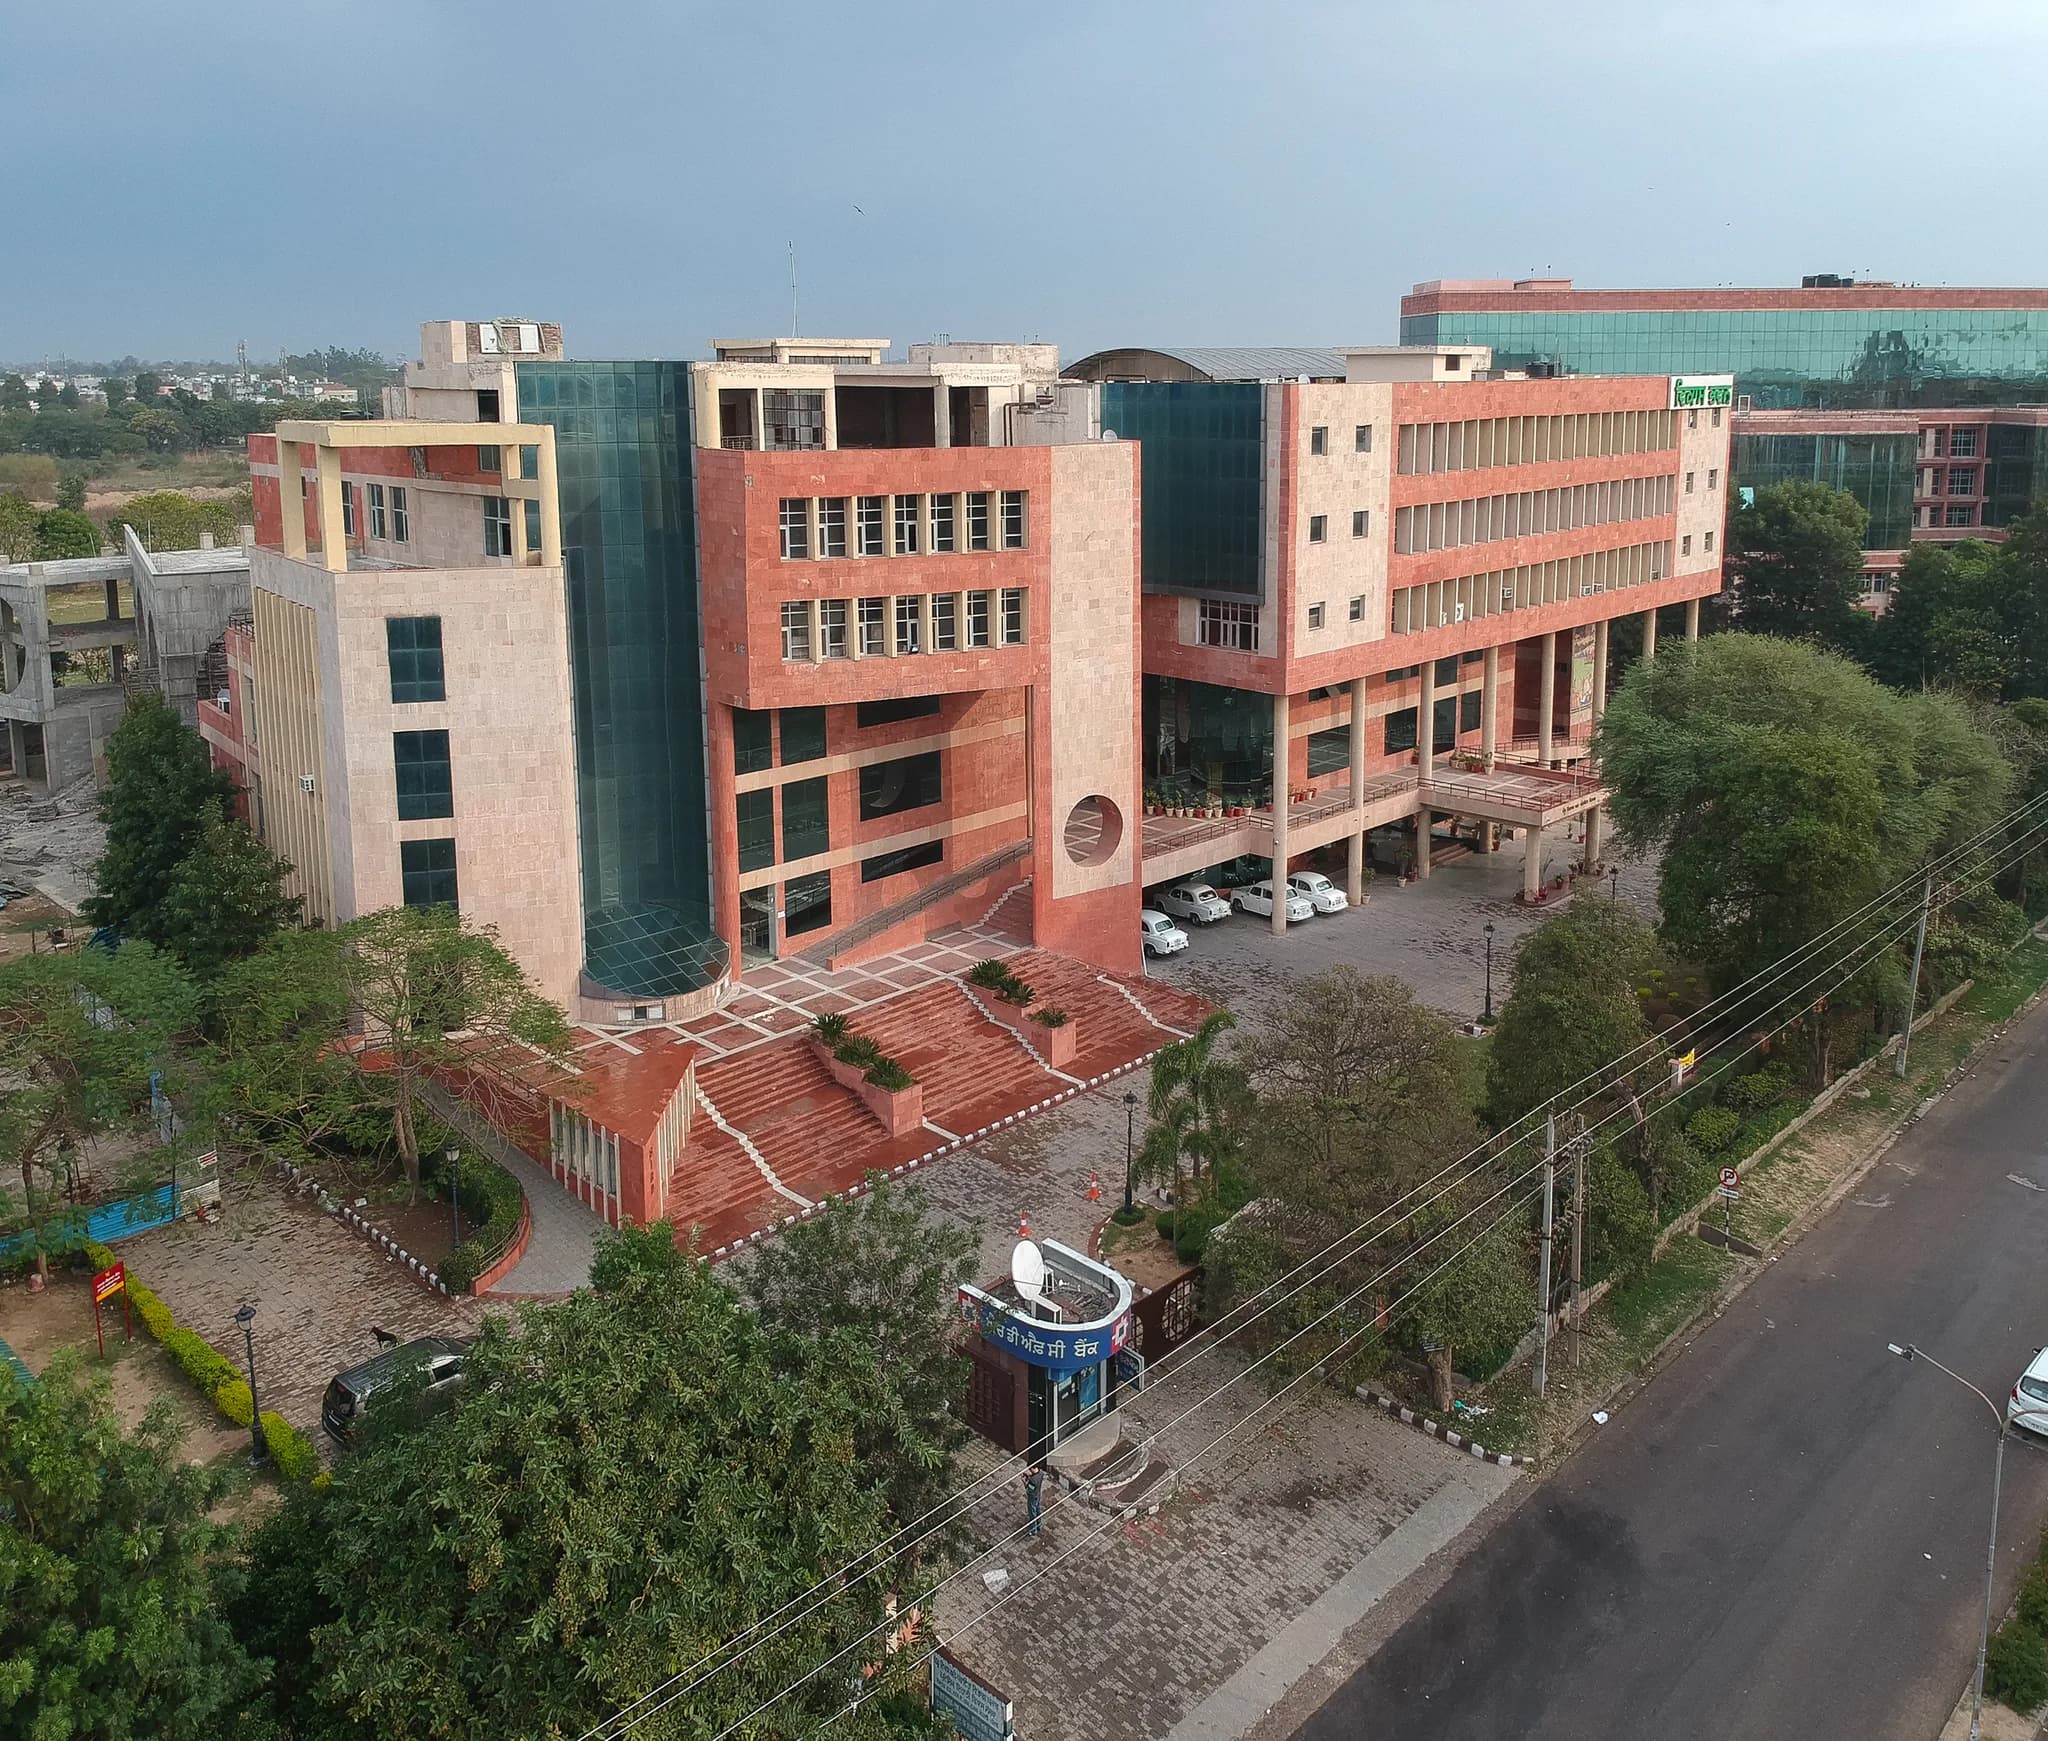
Planned on a 3.28-acre site, the campus has four blocks: the main Administrative Block, the State Institute of Rural Development and training wing, a Guest House, and space reserved for an exhibition hall and a 600-seat auditorium.
The two main blocks are designed on a split-level plan six feet apart, linked by a central staircase. Although it has a large footprint, Block A is organised around a landscaped courtyard that brings daylight and ventilation into an otherwise non-air-conditioned building.
The façade combines an 80-foot-long grand staircase to the podium with a three-storey hypostyle porch, clad in red sandstone, Dholpur stone and blue glass. Sunken windows with louvres cut heat and glare from the west and south.